Brand + 3D · for contractors and architects

We render your drawings, not our idea of them.

Contractors win negotiated work on the strength of the package. Architects sell a design long before anyone can stand in it. Both break the moment a visual contradicts the set it came from.

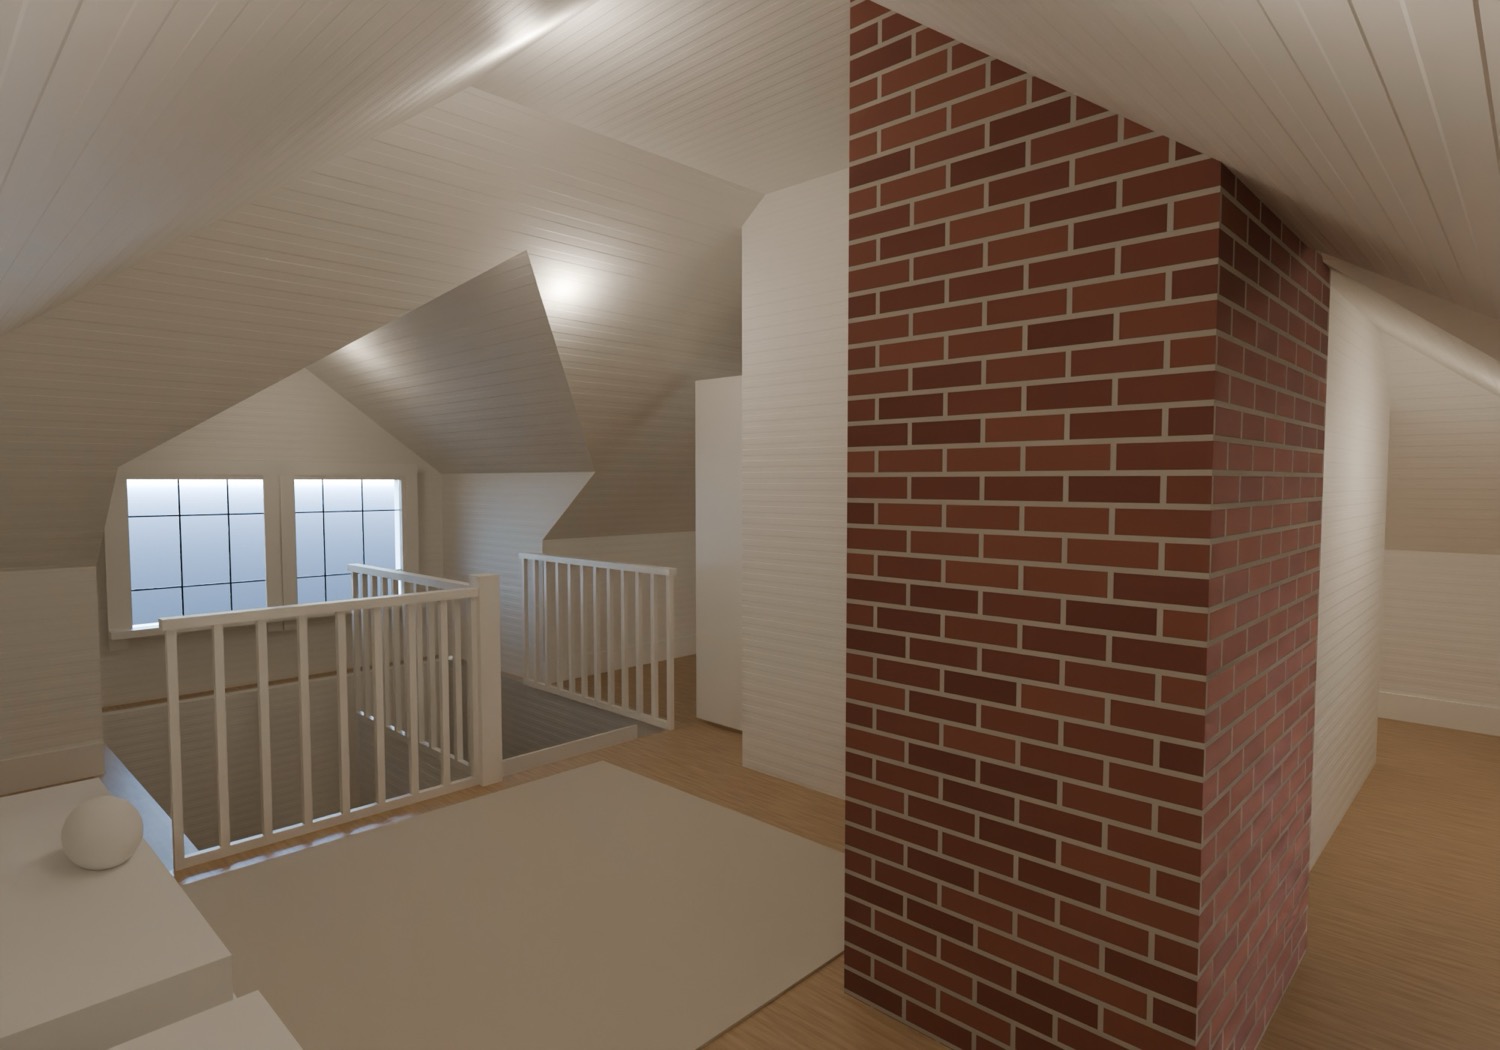
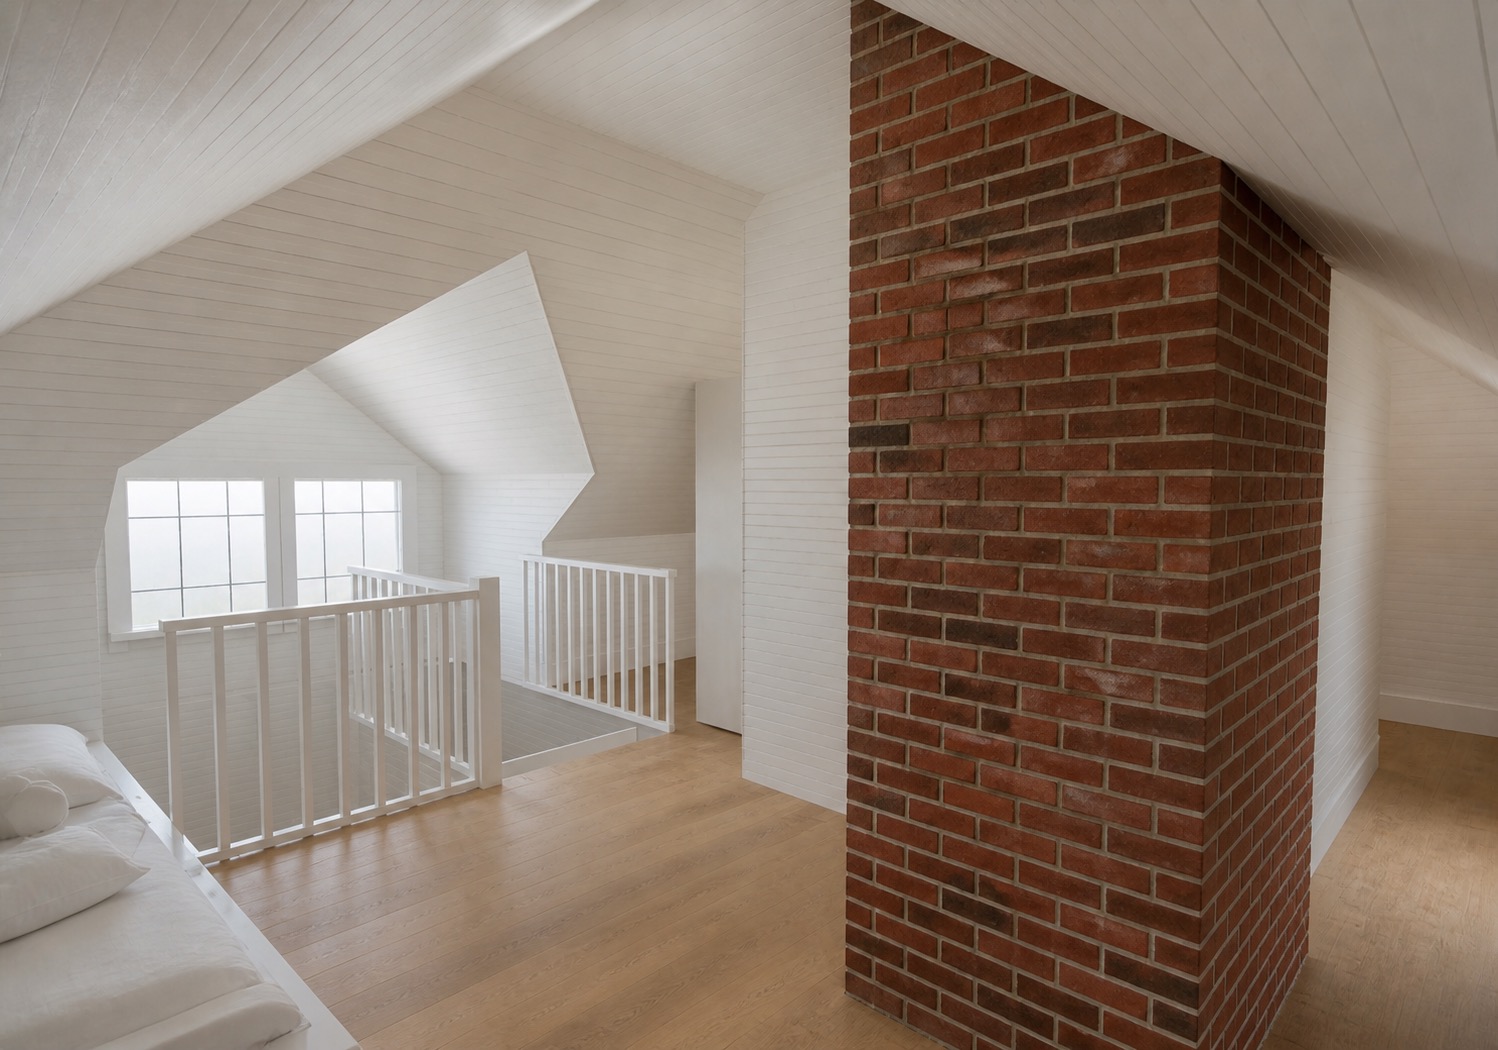
Attic conversion, wide view — dimensioned modelAttic conversion, wide view — finished visualization
ModelRendered
Same pixels, same walls. The finish is painted onto geometry built from the drawing set — so nothing structural is left for a model to invent.

What it buys

Two jobs, one drawing set.

General contractors

If you are bidding the work

Win the negotiated selection

High-ticket work is rarely awarded on the low number. It goes to the package. On a qualifications-based selection the contractor who showed the owner their house is the one who reads as the safe pair of hands.

Collapse change orders

Most change orders are an expectation gap discovered in framing. Settling finishes, sightlines, and millwork while it still costs a render call rather than a demo crew is the cheapest money on the job.

Give the owner something to forward

Nobody spends seven figures alone. The spouse, the partner, the lender each get a say and none of them are in your meeting. A link they can open on a phone carries the argument into rooms you are not in.

Architects + designers

If you are designing it

Sell the design at the first presentation

A client who cannot read a section can read their own living room at eight in the morning. Visualization moves the review from interpretation to reaction, which is where approvals and deposits come from.

Get through design review

Boards, historic commissions, and abutters respond to massing, materials, and sightlines they can actually see. A faithful study answers the objection before the hearing instead of during it.

Win the interview without burning studio hours

Shortlist interviews reward the firm that shows the project rather than describing it. Your staff bill better hours than the ones spent fighting a render engine at eleven at night.

How it stays faithful

An AI that guesses at the building is worse than no render.

Text-to-image tools invent. They will hand back a beautiful building with the wrong window count, a stair that does not exist, and a roofline somebody notices on site. The fix is to own the geometry and let the model do nothing but paint.

01

Geometry comes off your sheets

The model is measured from the actual drawing set — floor plans, building elevations, interior elevations — never from a description or a mood board. If the sheets show three fixed-over-three awning windows per gable, that is what gets built. The result is a flat, untextured shell whose only job is to be dimensionally right.

02

AI is a skin, never a designer

The photoreal pass runs at low strength over that shell and is instructed to preserve the geometry exactly and apply only the specified finishes. Because the shape is already owned, there is nothing structural left for a model to invent.

03

Two gates before anything ships

The still is checked back against the drawings — window counts, stair configuration, ceiling heights — and re-run until it matches, before a single second of video is rendered. The video is then re-checked for drift against the approved still.

04

A render is labeled a render

Visualizations are marked as visualizations and proposed work as proposed. A rendering passed off as a finished building is the fastest way to lose a client's trust at exactly the moment you need it.

The work

Three deliverables. Open them.

These are real packages produced for a Cape Cod custom builder, shown as they were delivered — the same pipeline runs just as well off an architect's set. Homeowner names and addresses are removed and every price is stripped: a client's numbers are not a marketing asset.

Proposal

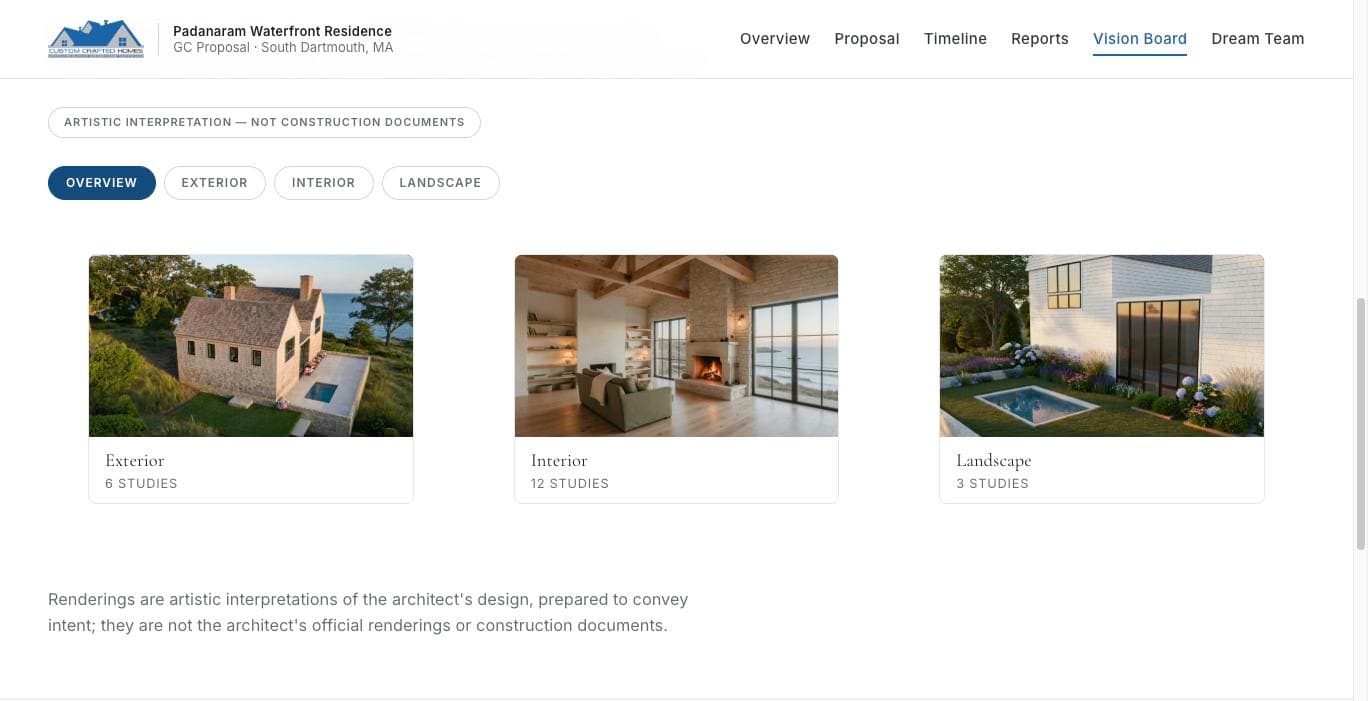
Waterfront residence

South Dartmouth, MA

A new coastal home the builder was invited to bid as general contractor — a negotiated, qualifications-based selection where the package itself is the pitch. The owners were remote, so the vision board had to carry the room.

Delivered: Exterior, interior, and landscape motion studies from the architect's drawing set, as a shareable vision board.

Open the proposal
Proposal

New American cottage

Marstons Mills, MA

A 2,405 sq ft spec cottage taken from stock plan sheets to a full marketing package — four elevations, a build sequence, a turntable, and a walkthrough of both floors.

Delivered: An eight-page proposal site with elevation heroes, build and turntable cuts, a full interior walkthrough, and a vision board.

Open the proposal
Working portal

Attic conversion

Osterville, MA

A finished-attic remodel where the client needed to review renders against the plan check and see what was still open. Not a proposal — a live portal they logged into as the package moved through revisions.

Delivered: A gated client portal: seven room views, each toggling between the photoreal render and the underlying model, plus the open-question ledger.

Open the working portal

access code DEMO

Every image in these packages is a visualization of proposed work, labeled as such in the package itself. None of them are photographs of a finished building.

The constant

The brand kit is what makes the next hundred documents match.

A logo is not a brand system. The kit is the governing document: it decides what every page, proposal, board submission, estimate, and email looks like from the day it ships forward — so work produced a year apart, by different hands, still reads as one firm. Here is a live one.

Custom Crafted HomesBrand system · v1

Palette

Forest

#1a2e22

Primary ground

Forest Deep

#0e1d15

Night surfaces, footers

Cedar

#bd946f

Accent — CTAs, rules

Cedar Soft

#d4af89

Accent on dark

Cedar Deep

#8f6337

Accent on light

Sand

#e7e1d6

Warm neutral fill

Paper

#faf9f7

Page ground

Ink

#1c241f

Body text

Type scale

Built on Cape Cod, for good

Cormorant Garamond · display

Inter carries every paragraph, caption, and interface label. The serif is reserved for display sizes, where its contrast reads as craft rather than decoration.

Mono · specs, dimensions, and metadata

Rules

DoCedar earns attention — one accent per view

Don'tCedar as a background wash or on every heading

DoSerif display, sans body, never the reverse

Don'tSerif set below 16px or used for paragraphs

DoRenders labeled as proposed work, wherever they appear

Don'tA visualization sitting untagged beside real photography

DoPhotography carries the warm neutral cast of the palette

Don'tCool blue-grey stock imagery dropped in unmodified

Governs

  • Website
  • Proposals + bid packages
  • Client portals
  • Estimates + contracts
  • Email + signatures
  • Signage + job-site QR

The kit is the standard those surfaces are held to going forward. Its value is not the day it is delivered — it is every document produced after it, by anyone, that still looks like the same company.

Start

Send us the drawing set.

One working session. We look at the set, what you put in front of clients today, and what it would take to be the package that wins.