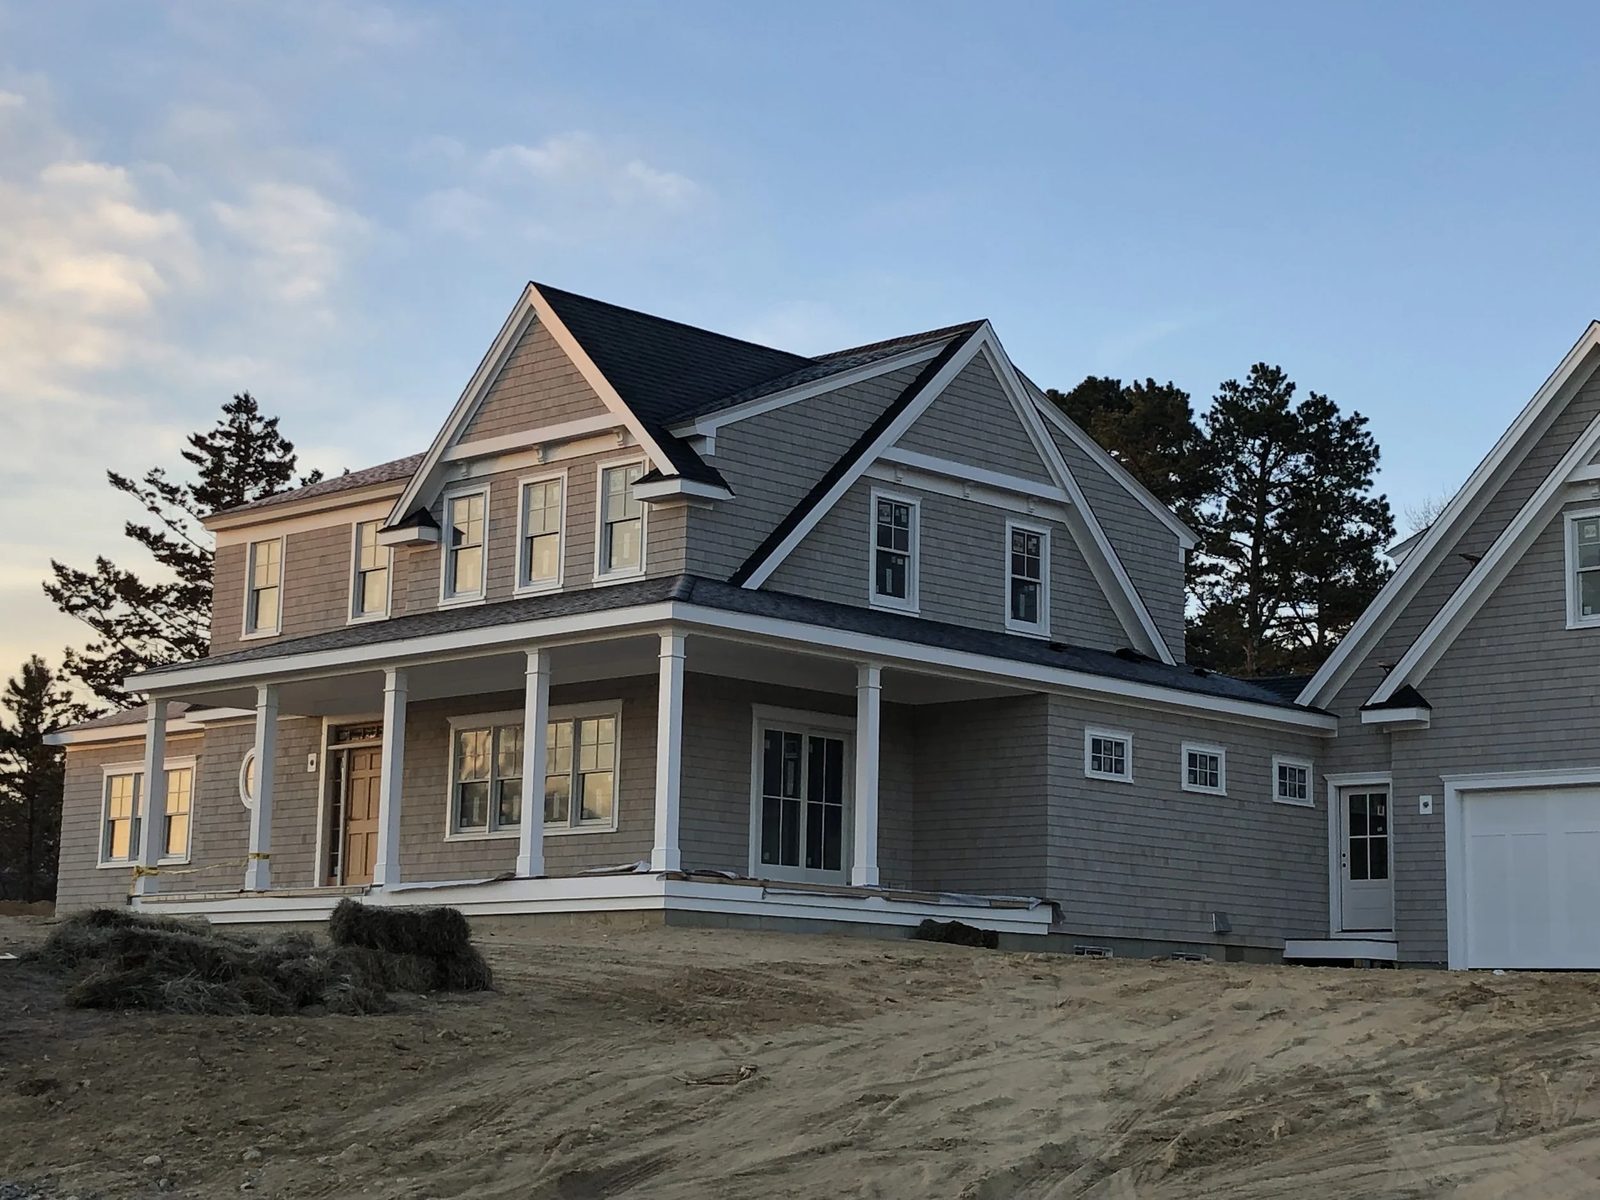
North elevation · the entry approach
General Contractor Proposal · Builder Invitation

The Padanaram Residence

A new materials-driven coastal home at South Dartmouth — built by craftsmen who have worked this shoreline for fifty years.

~3,270
sf habitable
~12
month build
$3.2M
project value
1974
building since
The Project

A three-part house on a falling coastal site

Social Wing, Connector, and Sleeping Wing step down a site that drops roughly ten feet across the house, with a walkout lower level and footings cut to elevation 28. The envelope and interiors are where the real craft lives — and where coordination decides the outcome.

AddressSouth Dartmouth (Padanaram), MA
OwnersPrivate
ScopeDemolish existing house, garage & pool; build new custom coastal home
Size~3,270 sf habitable · ~4,340 sf overall interior
ConfigurationThree masses — Social Wing · Connector · Sleeping Wing, with walkout lower level
Lot40,363 sf (~0.93 ac) · Plat 118 Lot 119 · General Residence
Drawing set2 June 2026 — Builder Invitation Drawing Set
DeliveryNegotiated, qualifications-based selection
Project Team

Who's around the table

Architect
Architect of record
New England
Structural Engineer
Structural engineer of record
New England
Civil Engineer
Civil engineer of record
New England
Landscape Architect
Landscape architect of record
New England
Interior Design
Interior designer of record
New England
General Contractor
Custom Crafted Homes
Dennis, MA
Proven together

The architect and builder have already built one together.

The architect and Custom Crafted Homes do not meet for the first time at this table. They designed and built the Brewster House as the same architect-and-builder partnership now assembled for the Padanaram Waterfront Residence — a proven working relationship, not a new introduction. The drawings, the field decisions, the finish standard: they have already run this play together, on a coastal home of comparable ambition, from foundation to final walkthrough.
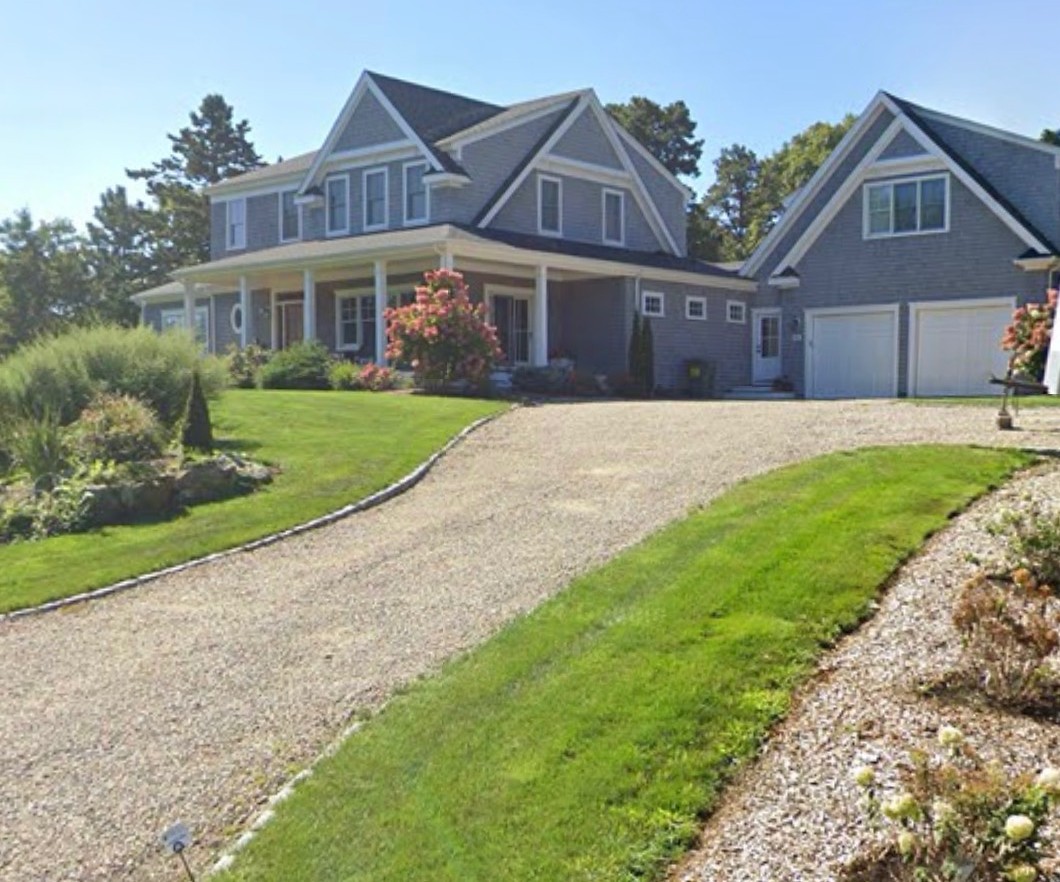
The Brewster House, completed and landscaped
The Brewster House · completed
Designed by the architect. Built by Custom Crafted Homes.
From the build
Brewster House gables and shingle detail during construction
Gables, dormers & shingle detail.
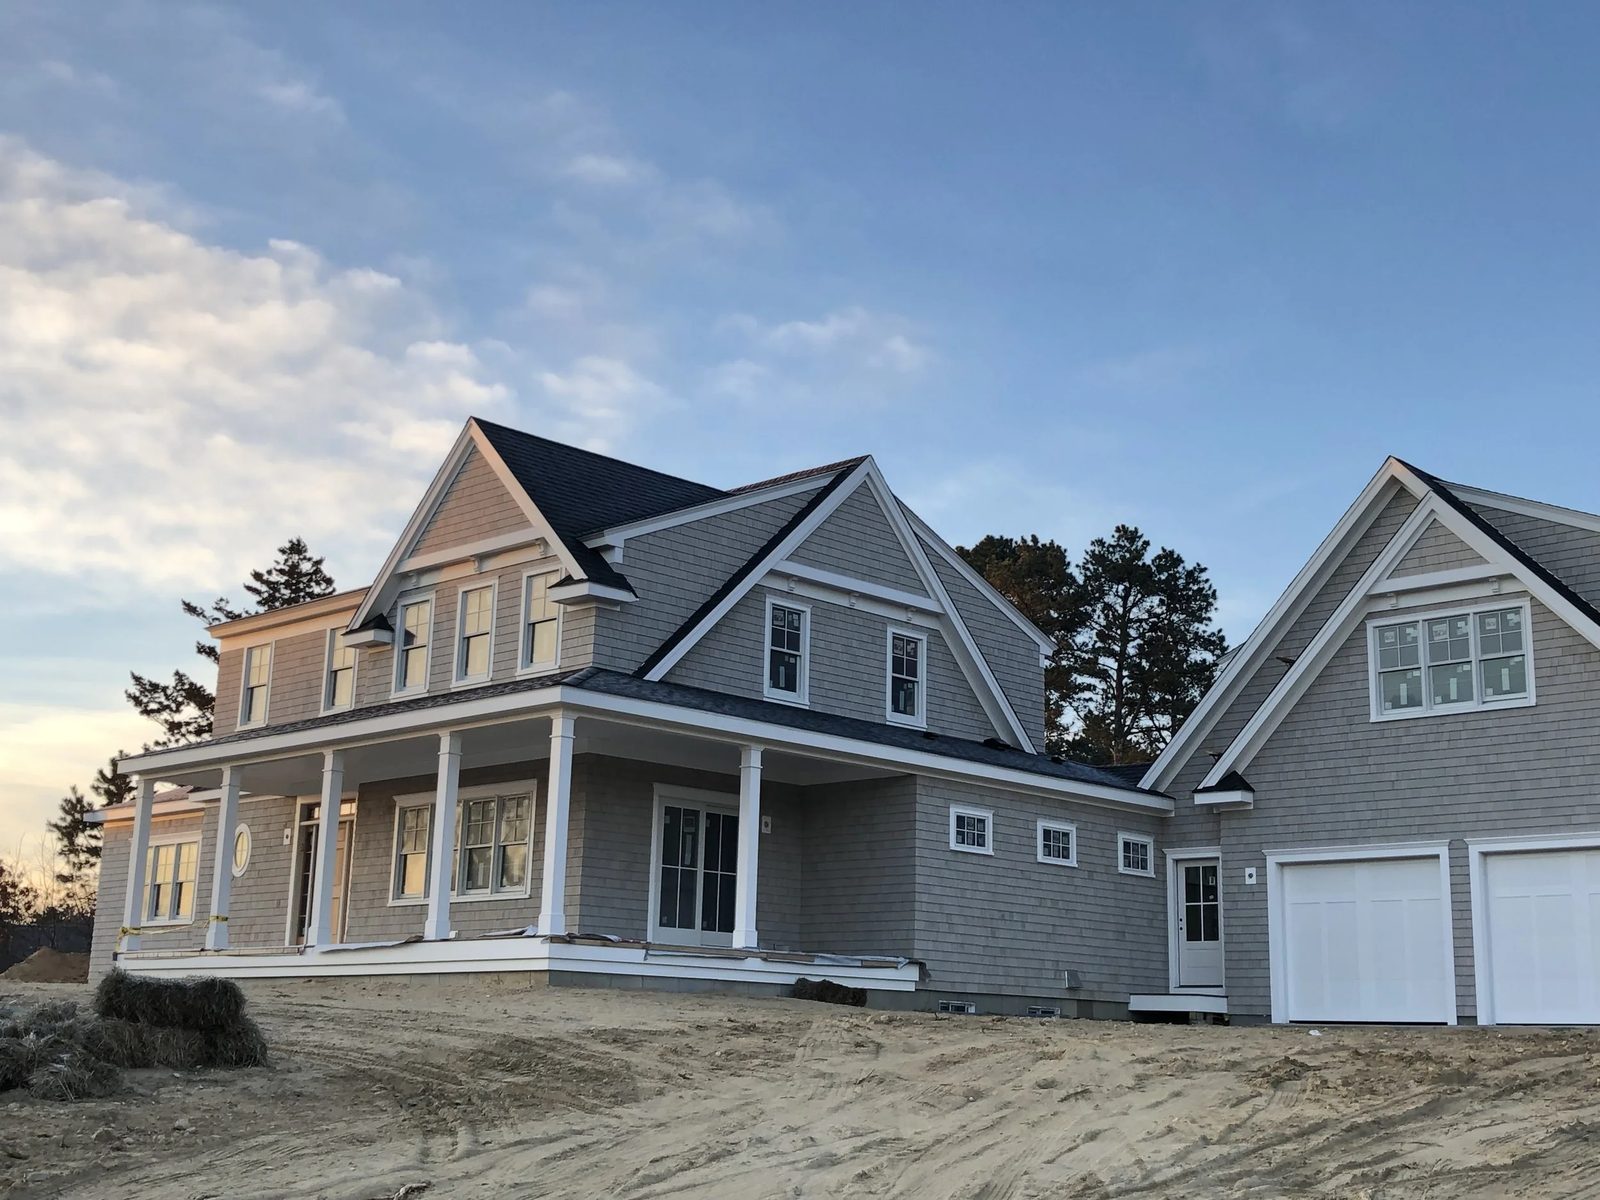
Brewster House wrap-around porch during construction
Wrap-around porch & columns.
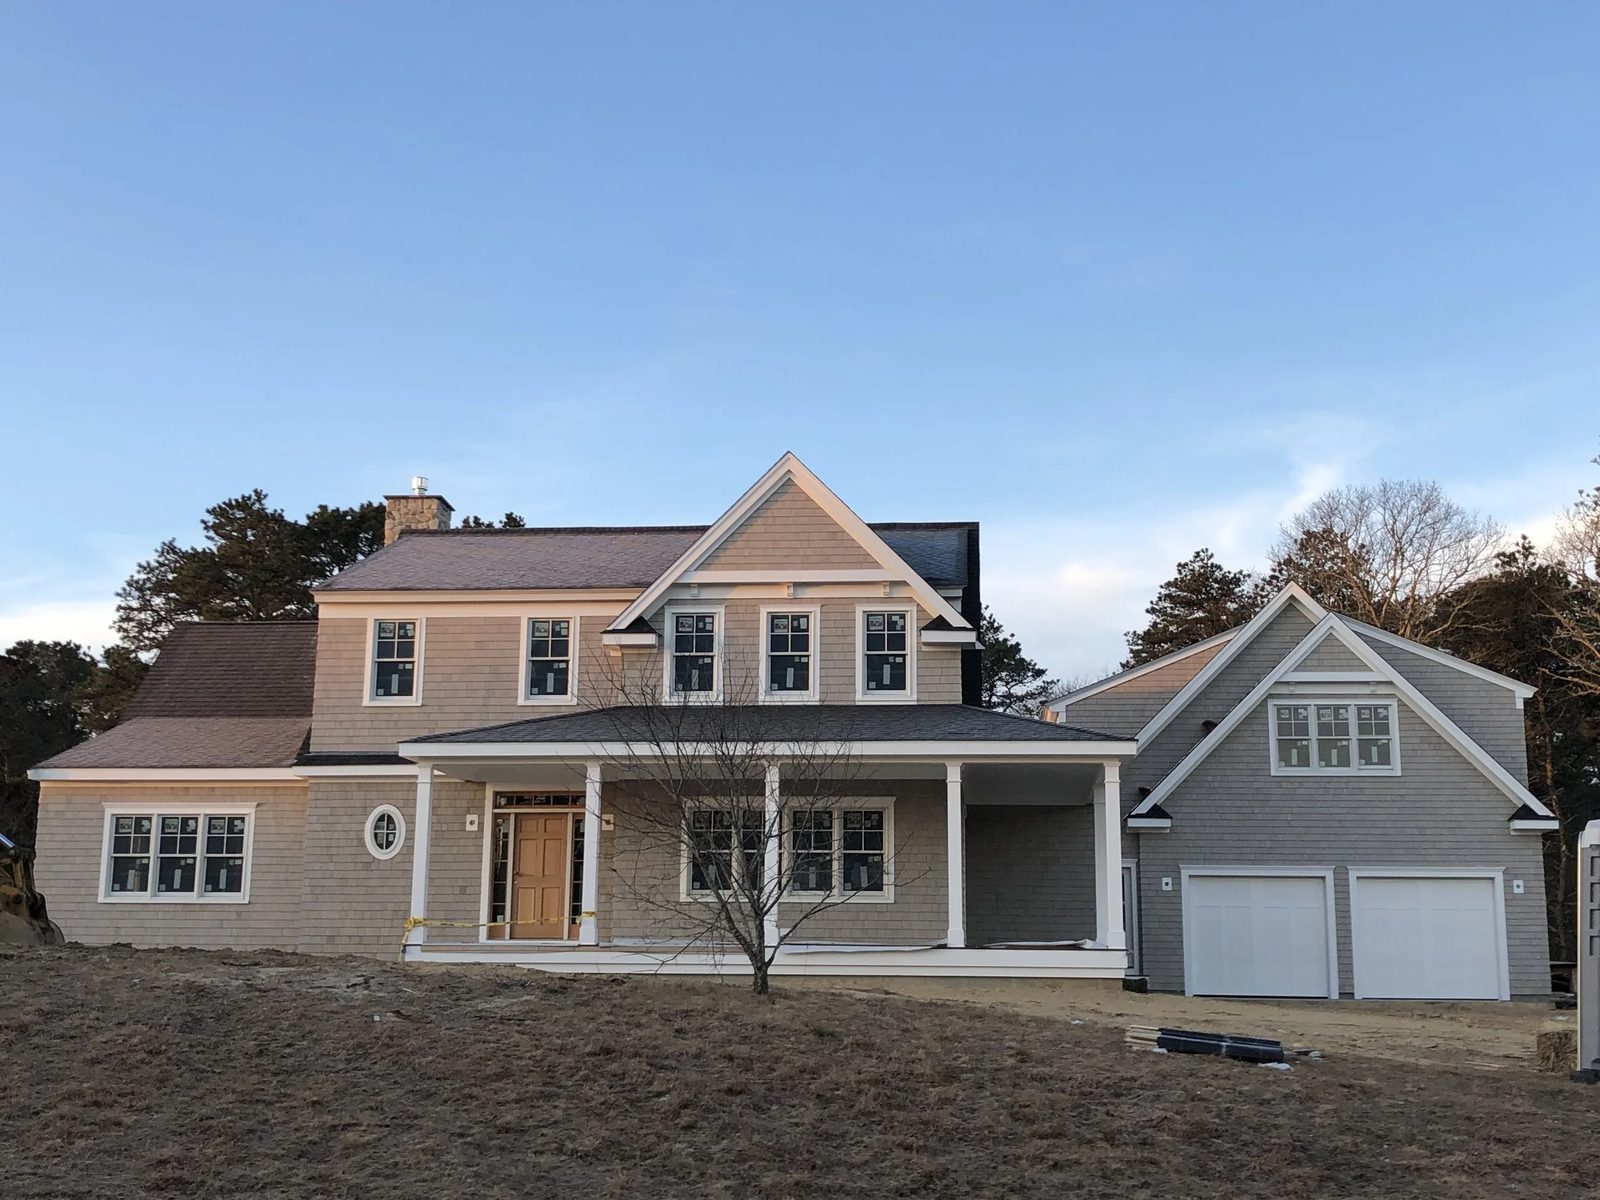
Brewster House full front elevation during construction
Full elevation, nearing completion.
Designed byArchitect of record
Built byCustom Crafted Homes
Interior designInterior designer of record

Same architect. Same builder. Same standard — now on this site.

Meet the Dream Team — the full story →