The Bid Room.
Every bid you send is a document. This one is a room — your client walks through a rendered study of their actual house, your numbers, your timeline, your brand on all of it. One link to send, built for you per bid, in five business days.
A fixed fee set by the size of the job — $299 on a small remodel, $5,000 on a $1M–$5M custom home — shown before we start, paid at order, no close fee. Or pay nothing now and 5% when it signs. Or we bring you the job and take 5% when it closes — 3% inside the Department.
Why the room wins
The bid that looks like anything wins by default.
We would rather show one engagement with real numbers than a wall of logos — read the Custom Crafted Homes case, told with its boundary.
Nobody else has one
Of 785 US general contractors surveyed, 96% have no proposal system at all. The field is empty.
Own national sweep, n=785
The cabinet shop out-presents you
A cabinet shop renders a $9,000 kitchen for free to win the job. Most builders send a seven-figure bid as a PDF.
Meta Ad Library, Aug 2026
They actually read it
Time homeowners spend on a generic process page versus a design page with real renderings and real pricing language.
Contractor Growth Network, 70-site audit
How it runs
Four steps. You approve all of them.
Send the job
Your plan set, your number, your brand. However the estimate already leaves your office — we work around it, not on top of it.
We build the room
A rendered study of the client's actual house, your scope, your allowances, your timeline. Five business days.
You approve every word
Nothing reaches your client until you have read it. Your price, your exclusions, your name on it.
One link goes out
They walk through it instead of squinting at a PDF. You see what they opened, and what they kept coming back to.
What you actually get
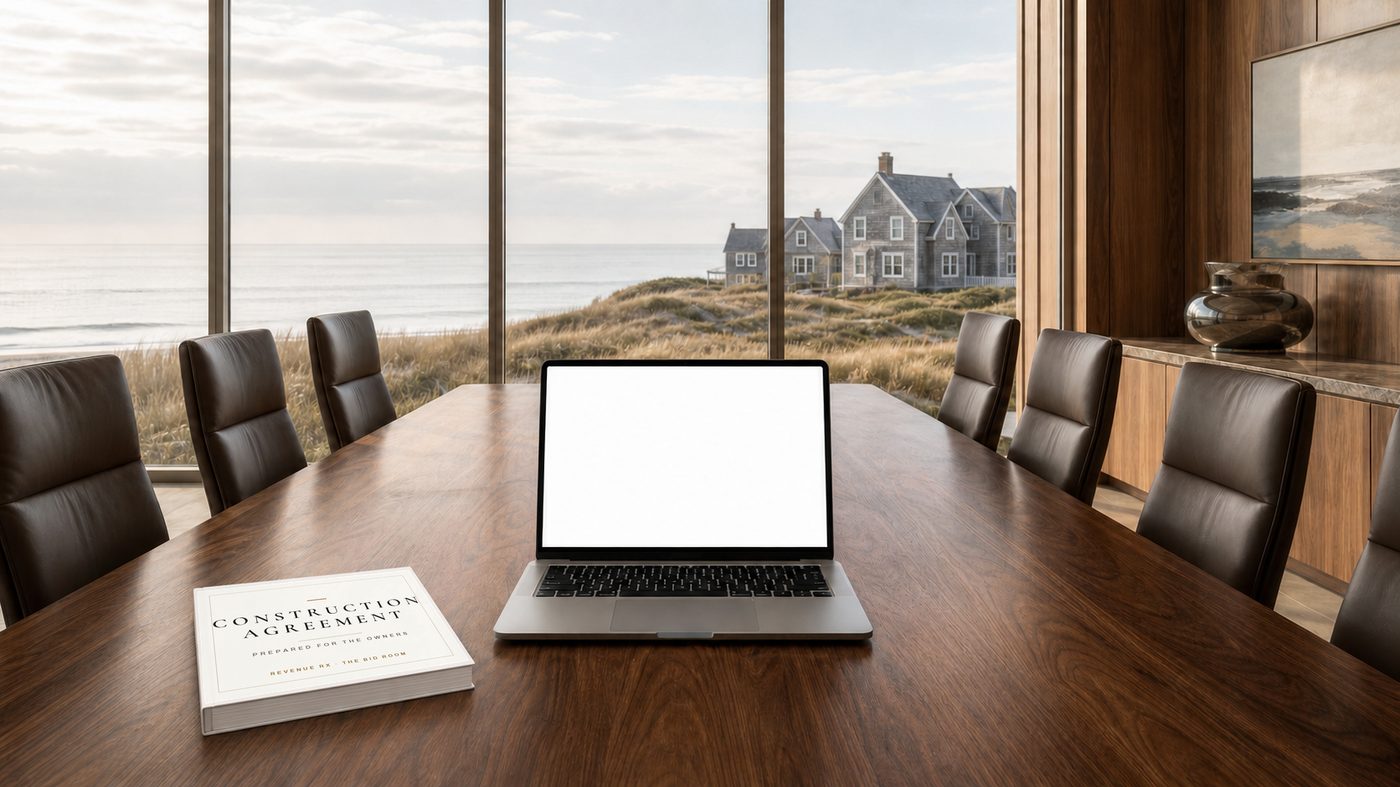
This is a page out of a real room.
Not a template screenshot. A waterfront residence a builder was invited to bid as general contractor, drawn from the architect's set — the same package the owners opened on their phone.
Example 01 · The rendered study
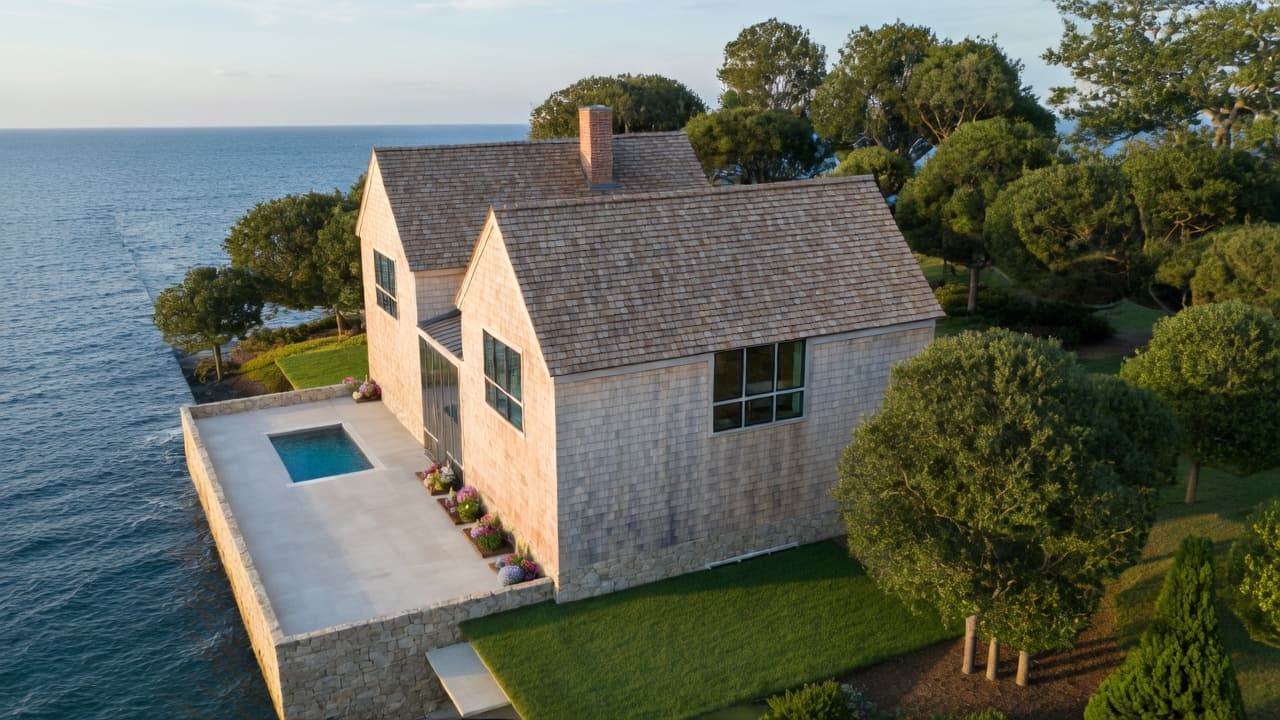
Their house, before it exists
The client does not read an elevation. They read this. Every opening, roof pitch and massing comes off the set you send us, so what they fall in love with is the house you priced — not a prettier one.
Exterior, interior and landscape studies, your scope, your allowances, your timeline, your logo on all of it, at a link you text them.
Example 02 · The rooms
Room by room, before a wall goes up
This is where a bid stops being a number. The cabinet shop has been doing this to you for years on a $9,000 kitchen — rendering it for free to win the job — while a seven-figure build goes out as a PDF.
Interior Complete is six photographic rooms and a fly-through. It is priced on the rate card like everything else.
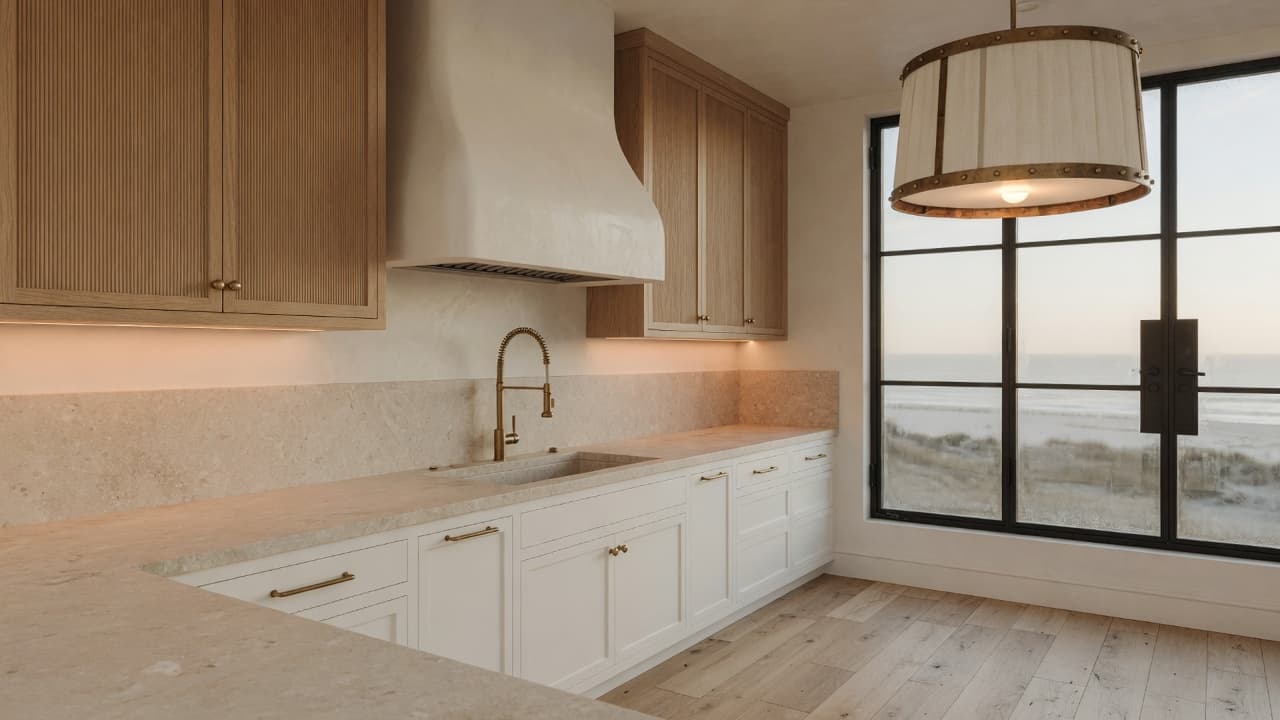
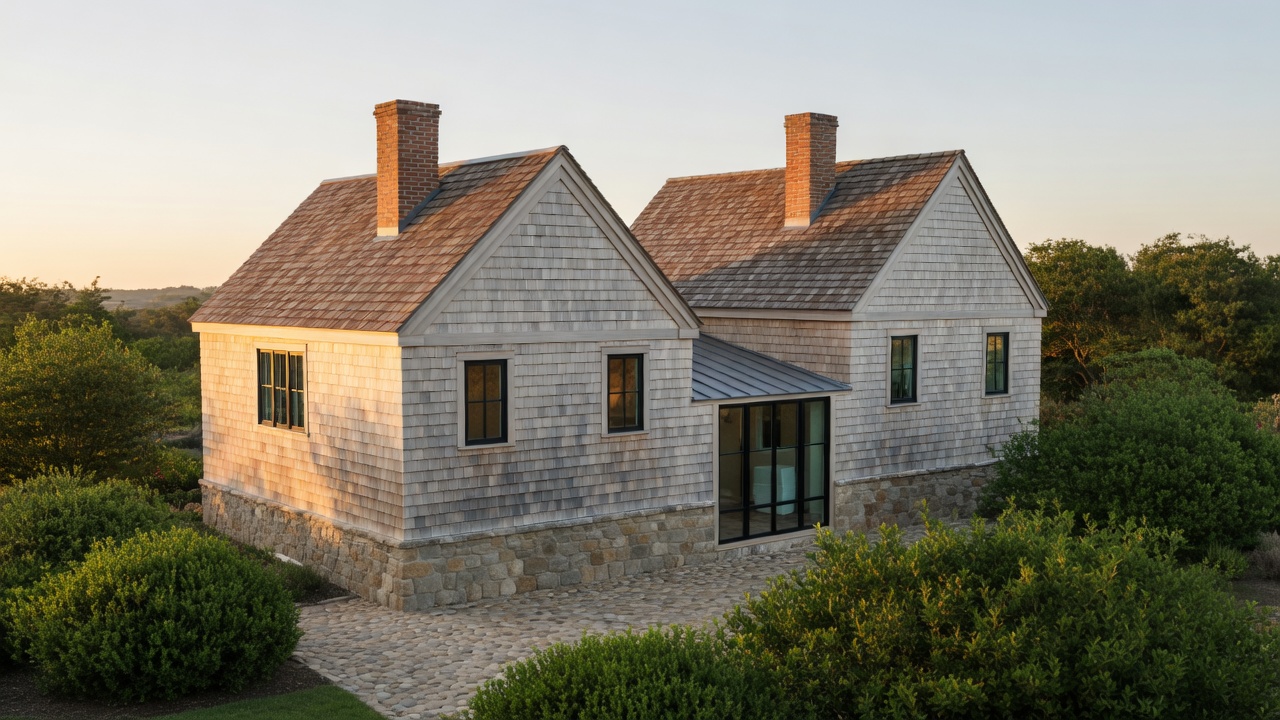
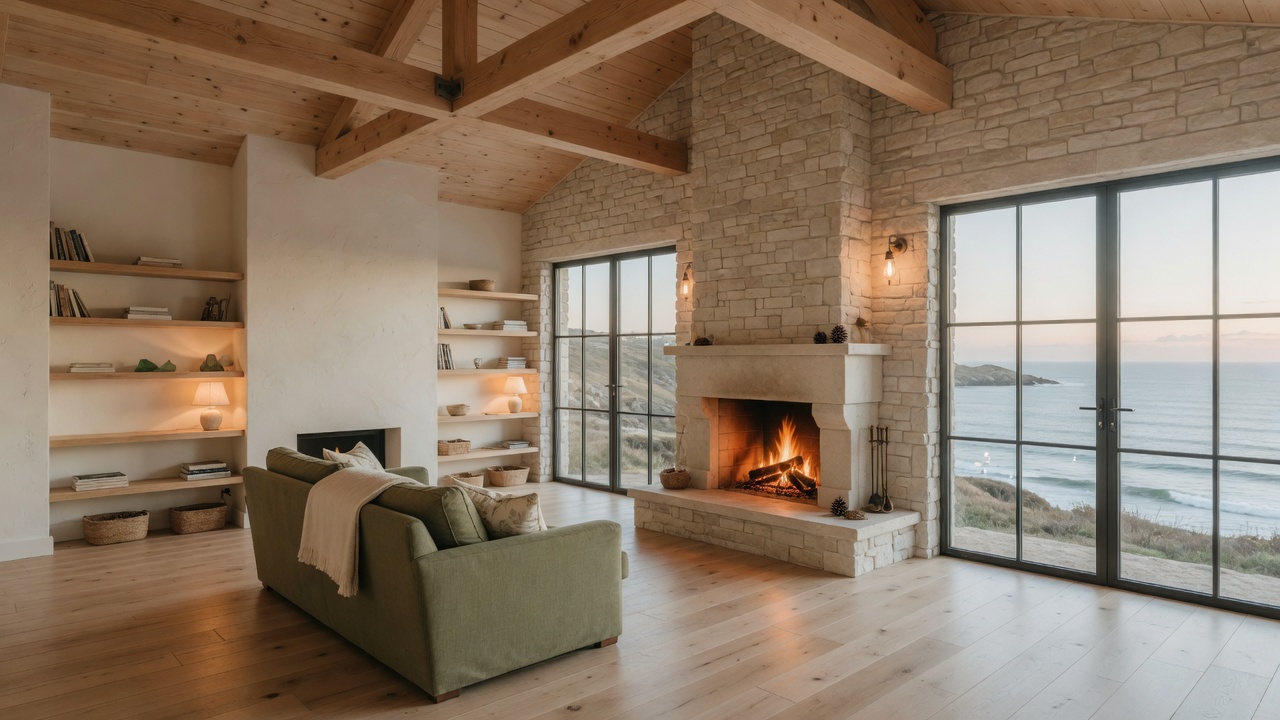
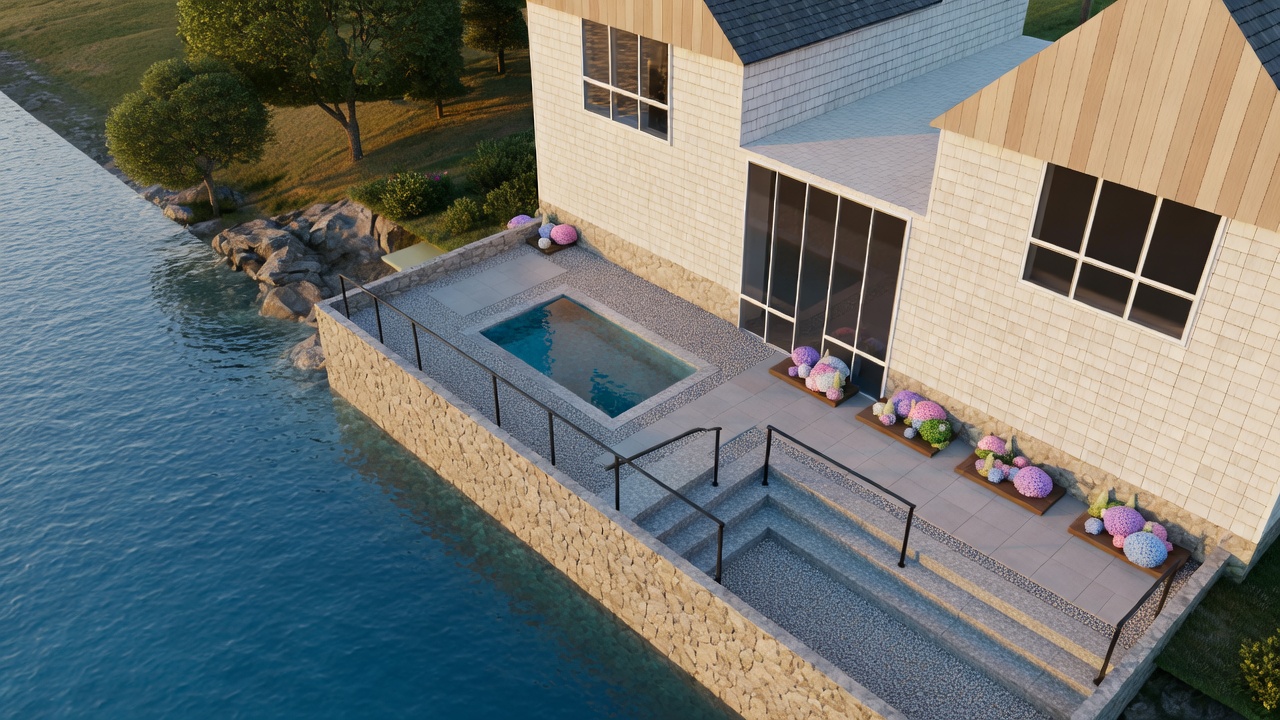
Every image on this page is a render, and every one of them says so. Names, addresses and pricing are stripped from the published package. What we will not print is how the studies get built — that part took the longest to get right and it stays ours.
What it costs
Priced by the job.
Rendered is a fixed fee set by the contract value of the job, shown before we start and paid at order — the band is the price, Interior Complete matches it, and extra views and rush are printed add-ons. Or take your own job at nothing up front and five percent when it signs, by qualification. Sourced & Rendered is the same room on a job we brought you: nothing up front, five percent on the close, for builders we've qualified. The Department is the office that runs the whole thing for you, and the seat buys the close fee down to three percent. Change orders are priced the way you price yours, quoted before anything moves.
Start
Bring the bid you're about to send.
Thirty minutes. We will build the first room on a job you are actually bidding — not a demo house. If the honest answer is that your bid is already winning, we will tell you that instead.
Not bidding a job right now? Start with the Authority Assessment — $2,497 for the deep pass, $497 for the focused one, credited against the build.